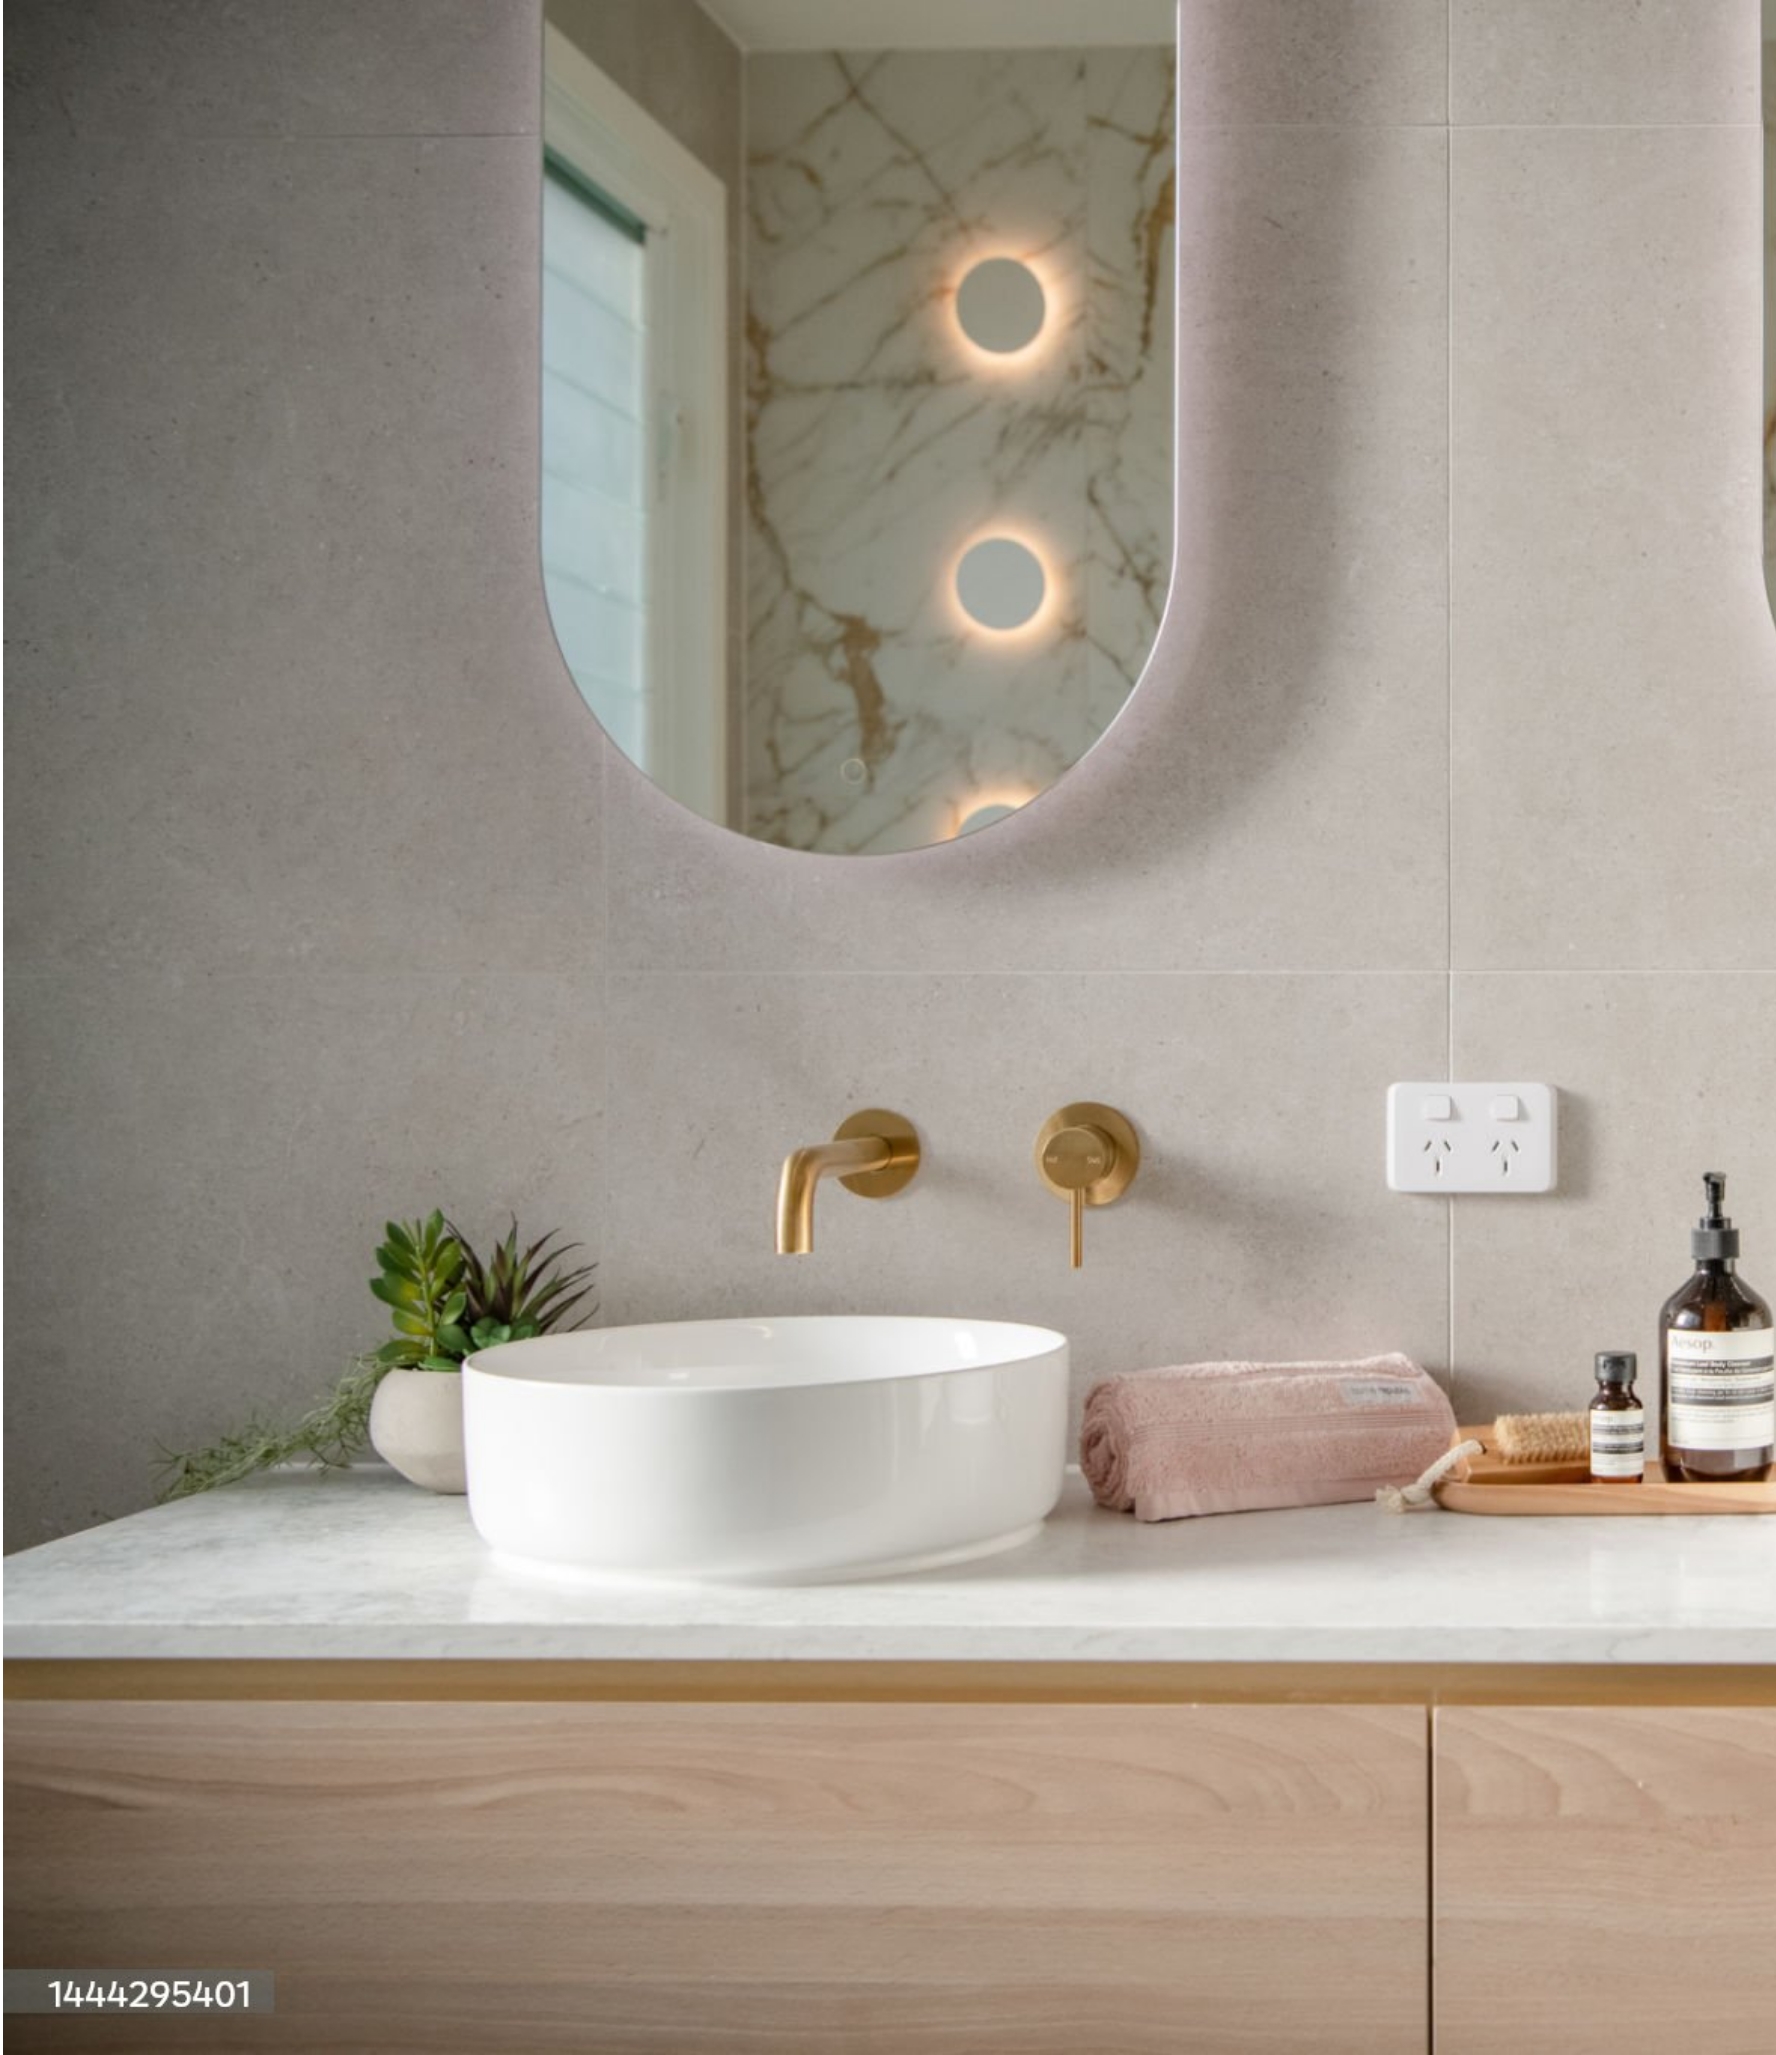
Planning a bathroom starts with ideas, and there are a lot of them. This guide brings the big decisions into one place – the style, the layout and the features – and how to pull them together into a space that is considered rather than just on-trend. Use it as a starting point, then follow the links for a deeper look at each.
Start with a feeling, then a style
The best bathrooms start with a feeling – calm, warm, crisp and considered. From there, a style gives you a direction for finishes and fixtures. These are the looks we return to most on the Sunshine Coast.
| Style | The feeling | Signature finishes |
| Warm contemporary | Modern but never cold | Warm timber, honest stone, a restrained palette |
| Coastal | Light, airy, effortless | Sand, sea and sky tones; natural light; stone and timber |
| Timeless | Considered in twenty years as today | Handcrafted detail, quality materials, classic finishes |
| Character | Period charm meets modern function | Original detail blended with modern comfort and storage |
| Refined | An elevated retreat | Statement stone, freestanding bath, generous walk-in shower |
Explore all five in more depth on our Inspiration page, then we will help translate the look you love into a plan.
Then plan the layout
A good layout is what makes a bathroom work every single day. Think about how the space is used before you think about how it looks – door swings and sight lines, where the shower and vanity sit, and whether the room needs a separate bath or a generous walk-in shower. In smaller rooms, layout matters even more, and we cover that in detail in our small bathroom ideas guide.
Choose the features that truly matter to you
Freestanding bath – a considered centrepiece for a larger or more luxurious bathroom.
Walk-in or frameless shower – generous, seamless and easy to live with.
Feature tiling or stone – one considered moment rather than pattern everywhere.
Smart storage – niches, drawers and mirror cabinets that keep surfaces clear.
Lighting, heating and ventilation – planned in by our own electricians, not added at the end.
Pull it together with one considered team
Ideas are the easy part. Bringing them together into a bathroom that is beautifully finished and built to last is where the right team matters. At DYFA Bathrooms, our plumbing, electrical and carpentry team is completely in-house which means your ideas are delivered as one coordinated project, to a single standard, from first conversation to final handover.
Frequently Asked Questions
How do I choose a style for my bathroom?
Start with the feeling you want – calm, warm, crisp or considered – then let that guide your finishes. Browsing styles like warm contemporary, coastal, timeless, character and refined is a good starting point – see our inspiration page for each one, then get in contact and we’ll help bring your vision to life.
What should I decide first when planning a bathroom?
Style and layout come before finishes. Decide how you want the room to feel and how it needs to work in your everyday routine (including where the shower, vanity and toilet sit), then choose your tiles, tapware and features to suit. Planning in that order generally avoids expensive changes later.
Do I need a separate bath and shower?
It depends on how you live and the size of the room. Families often value a bath, while others prefer a single, generous walk-in shower. In a smaller bathroom, choosing one well is usually better than squeezing in both.
How do I make sure my ideas actually work together?
The trick is restraint – one or two considered feature moments, a consistent palette and finishes chosen to sit together. It also helps to plan the whole room at once, with the trades who will build it – so the design and delivery are aligned from the start.
How much does a bathroom renovation cost?
It varies with the size of the space and finishes you choose. A considered DYFA Bathrooms renovation typically starts from around $25,000 – for the full picture, see our guide to bathroom renovation cost on the Sunshine Coast.